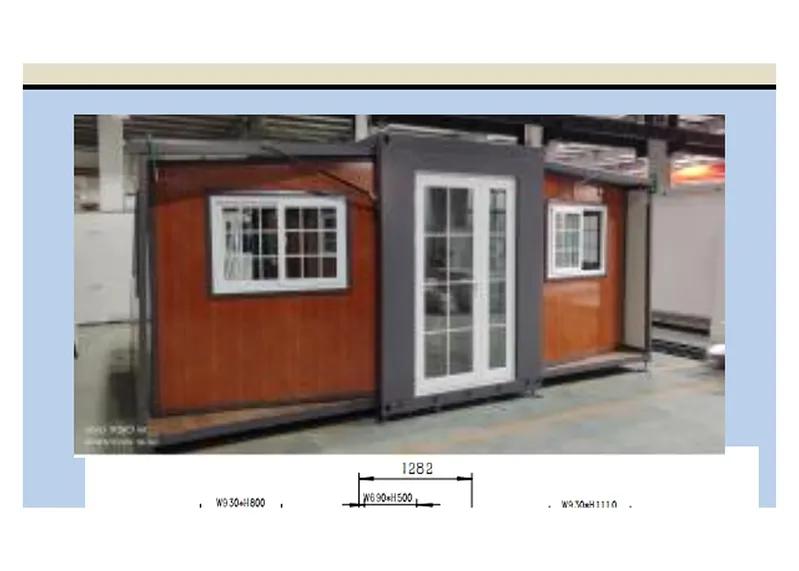
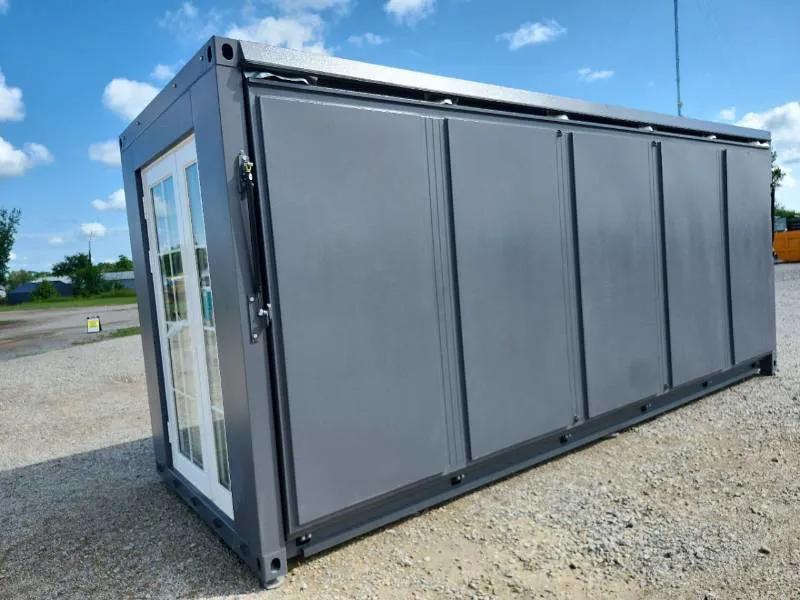
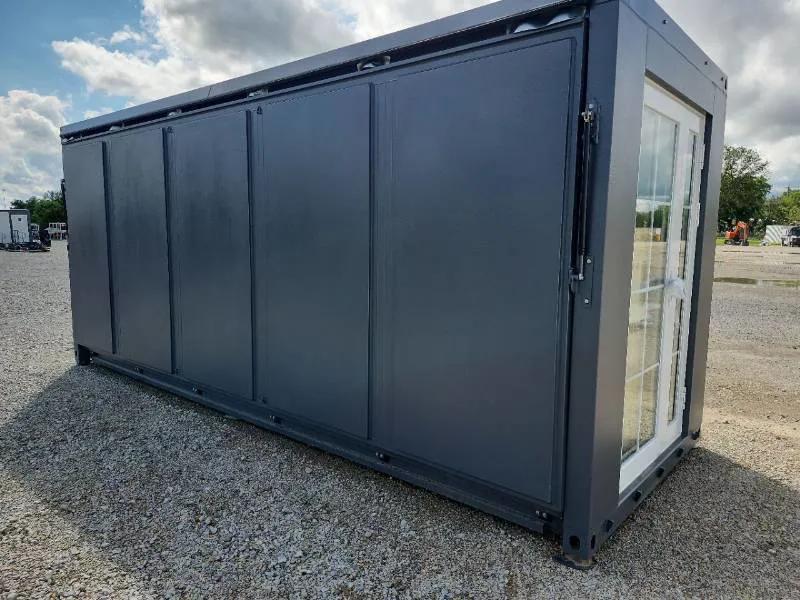

Suihe 0206 Expandable Prefab House | 2 Bedrooms | Pavilion Included
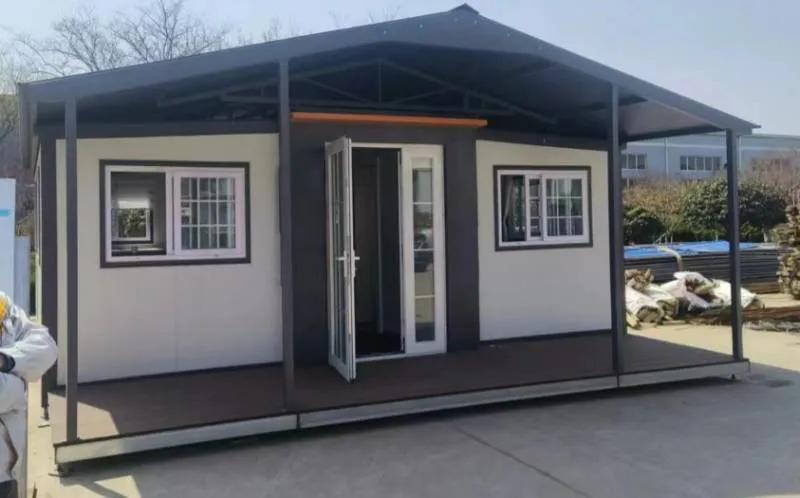
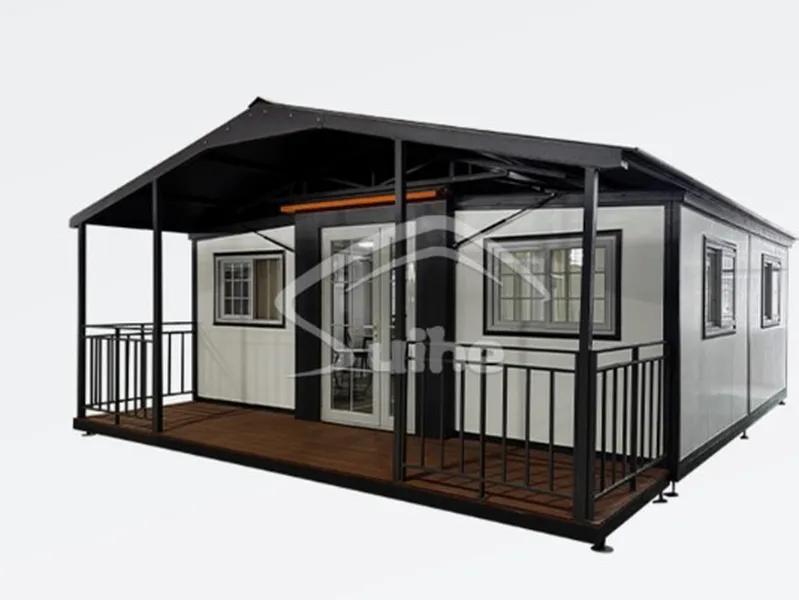
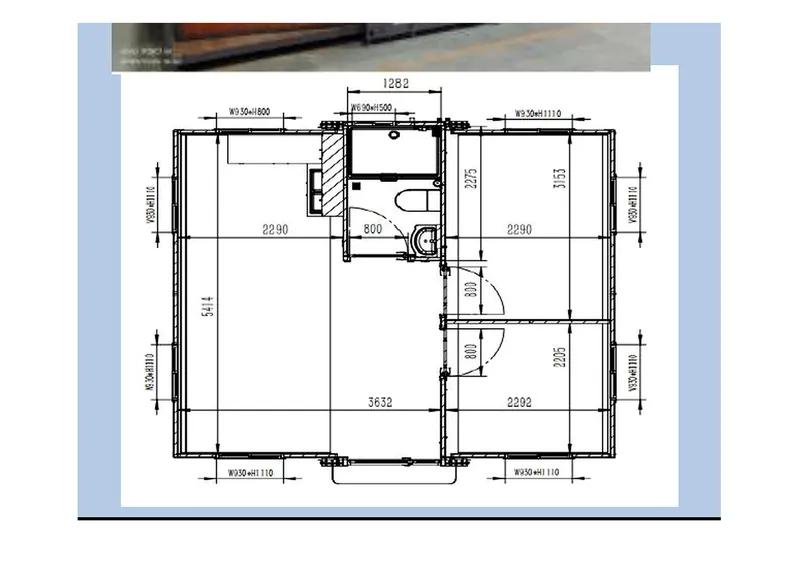
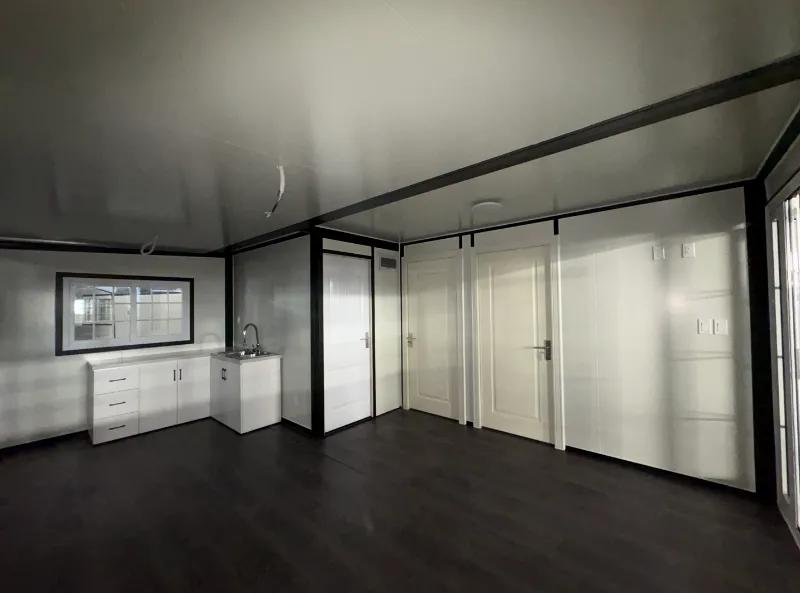
Fold-out home with 2 bedrooms, spacious living area, bathroom, kitchen and custom steel-roof pavilion with covered front porch.
Specifications & Features:
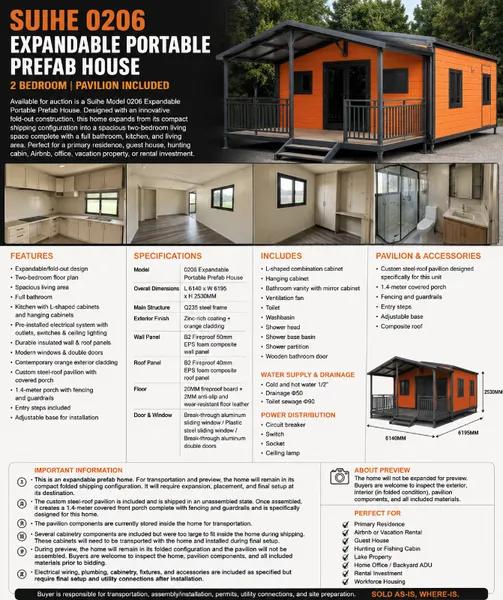
Model: 0206 Mobile House
Dimensions: 6,140 × 6,195 × 2,530 mm / approx. 20.1' L × 20.3' W × 8.3' H
Heavy-duty Q235 steel frame
50mm B2 fire-rated EPS wall panels
40mm B2 fire-rated EPS roof panels
20mm fireproof floor board with 2mm anti-slip, wear-resistant flooring
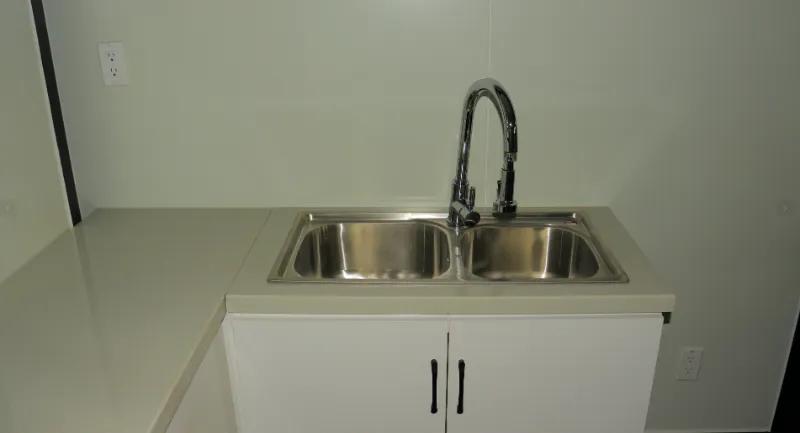
Kitchen: L-shaped lower cabinets, upper cabinets, countertop & outlets
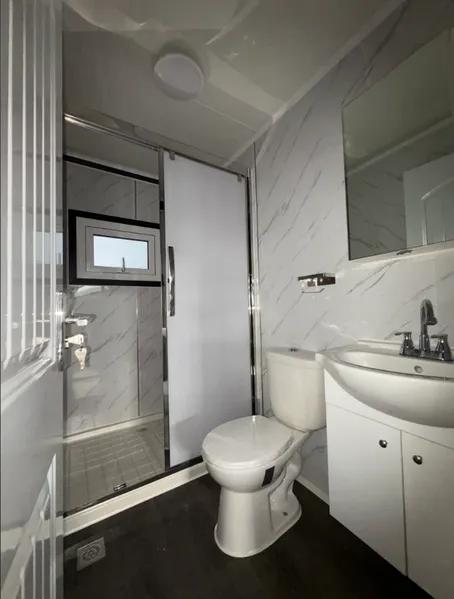
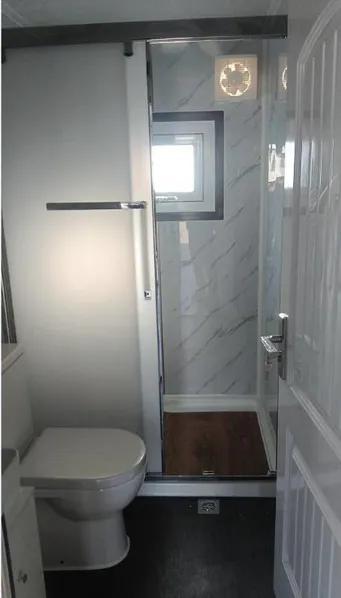
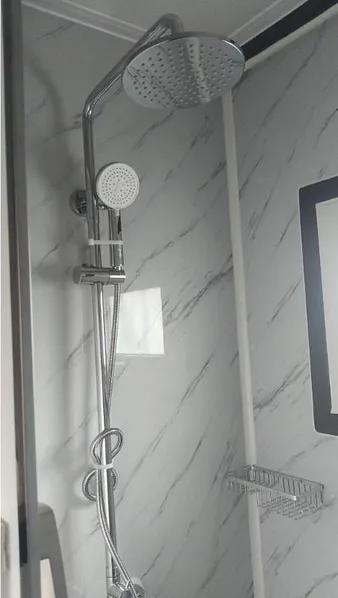
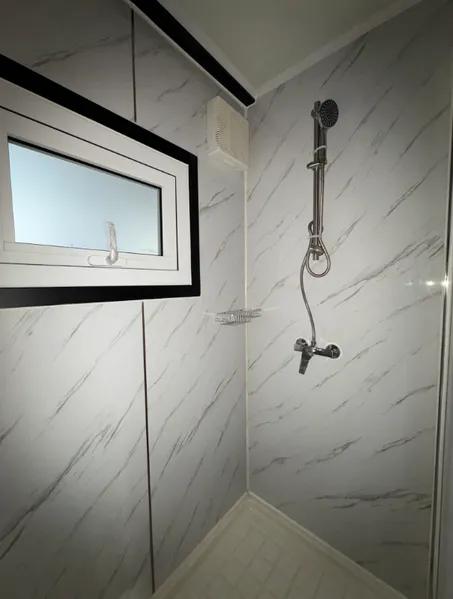
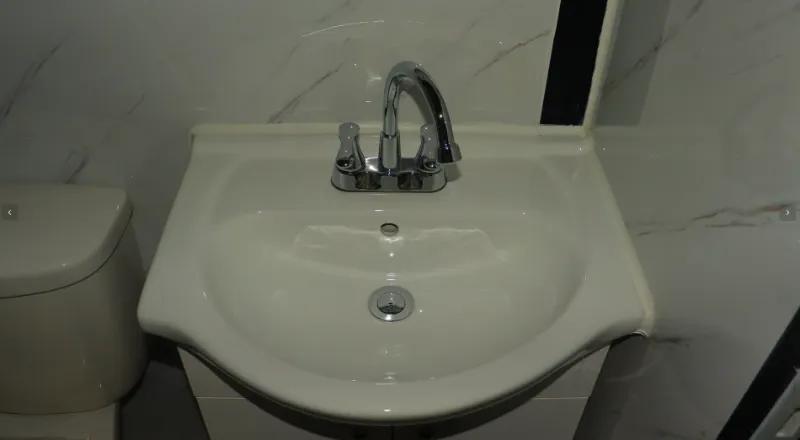
Bathroom: toilet, washbasin, mirror cabinet, shower, base/partition & ventilation fan
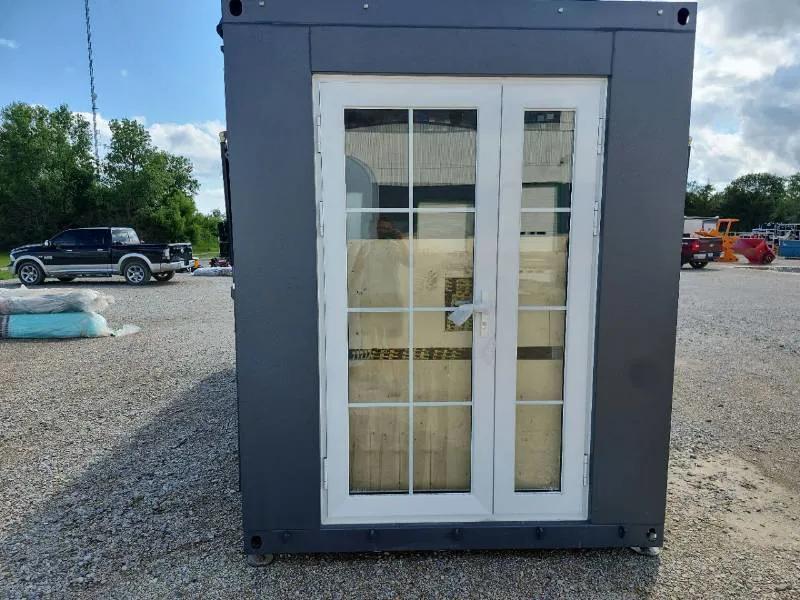
Thermal-break aluminum/plastic steel sliding windows & aluminum double entry doors
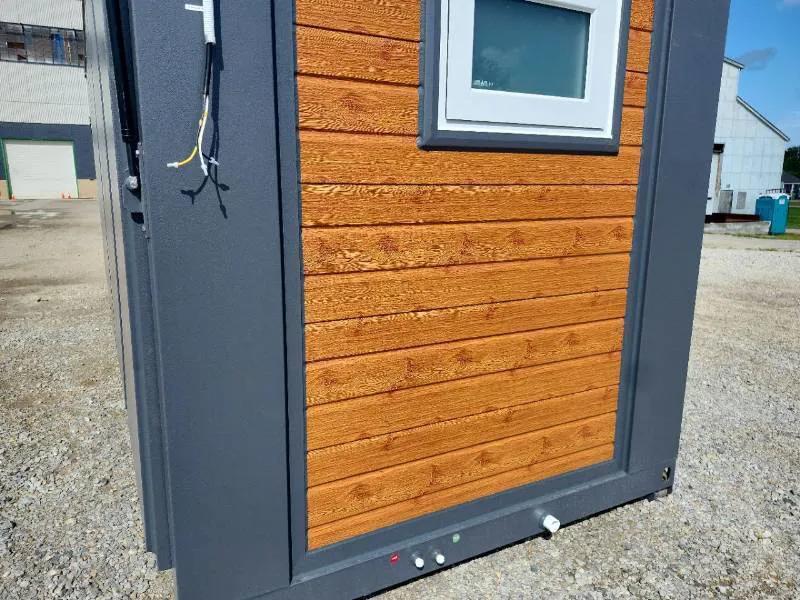
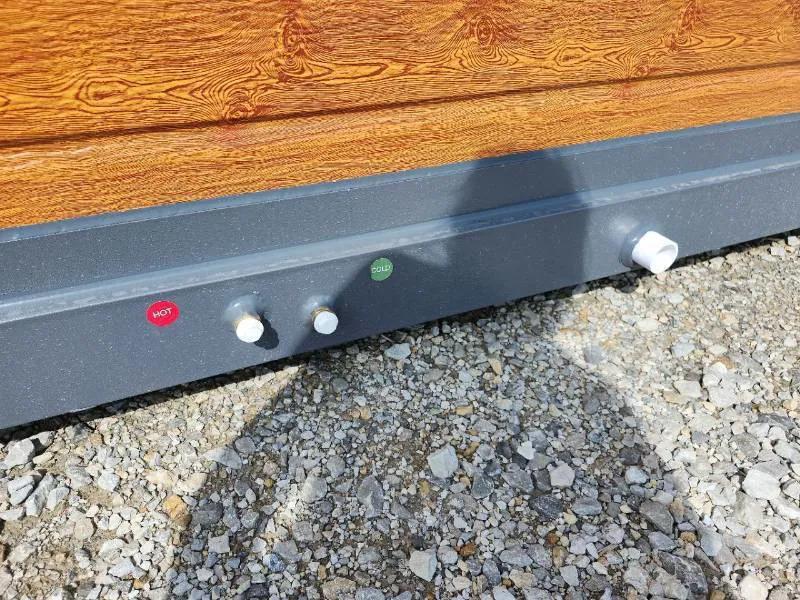
Hot/cold water plumbing & drainage
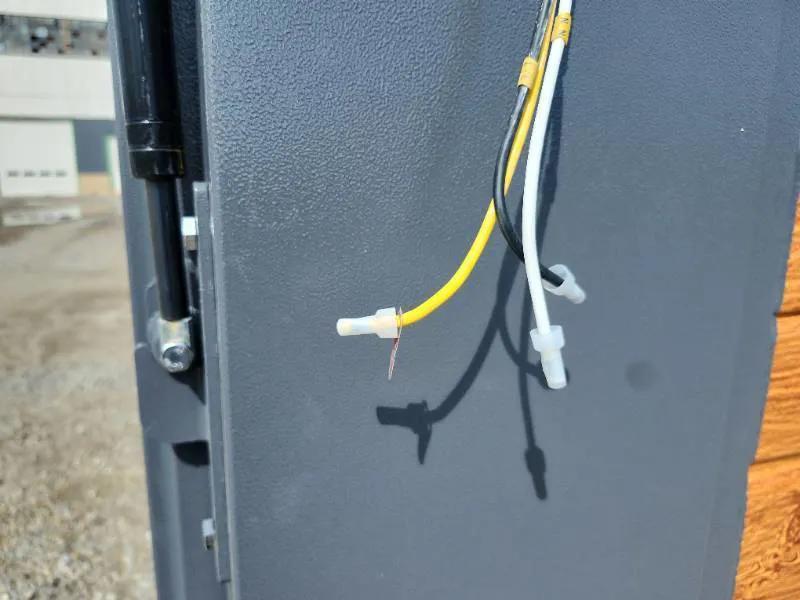
Pre-wired electrical with breaker panel, outlets, switches & ceiling lights
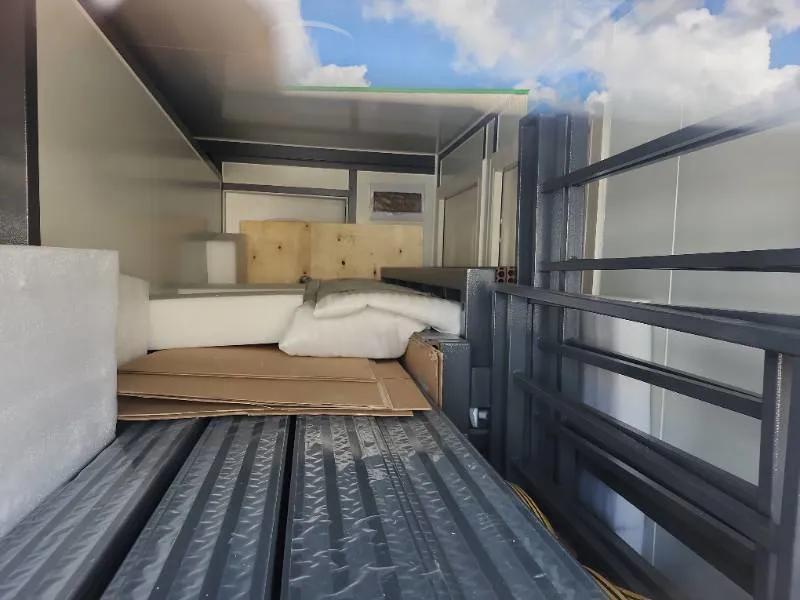
Pavilion Included: Steel roof, 1.4m covered front porch, fencing, guardrails, steps & adjustable base.
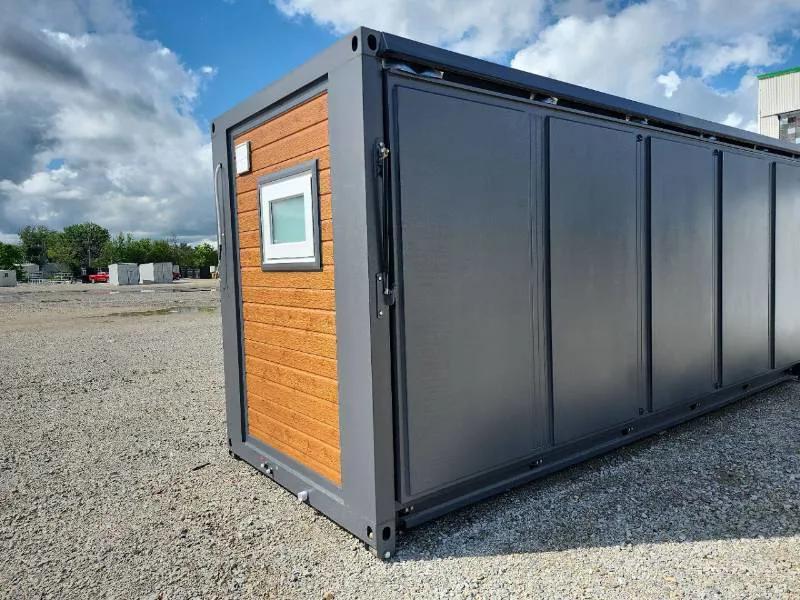
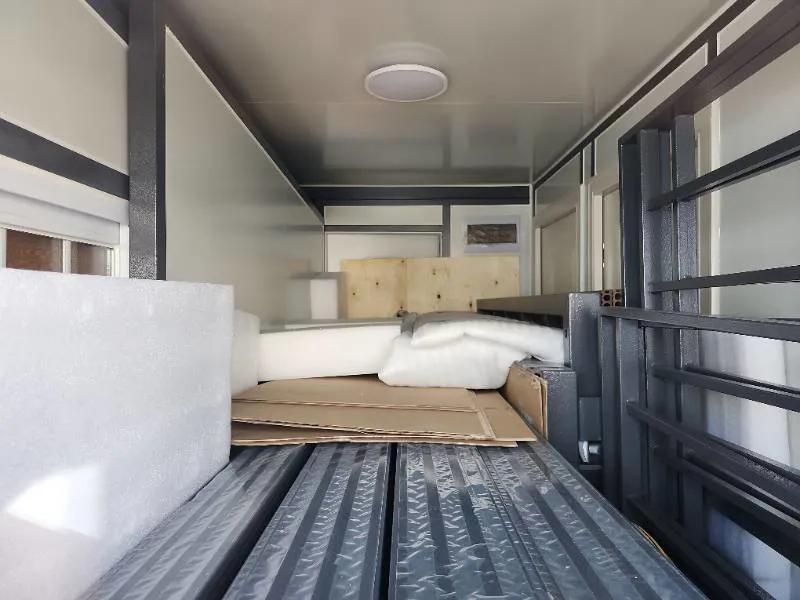
Important: Home remains folded for transport and preview. Buyer is responsible for expansion and final setup. Pavilion ships unassembled with components inside the home. Some cabinetry is stored separately and requires installation. Buyers may inspect the folded interior/exterior and included components before bidding.
Ideal For: Residence, guest house, Airbnb, cabin, lake property, office, ADU, rental or workforce housing.